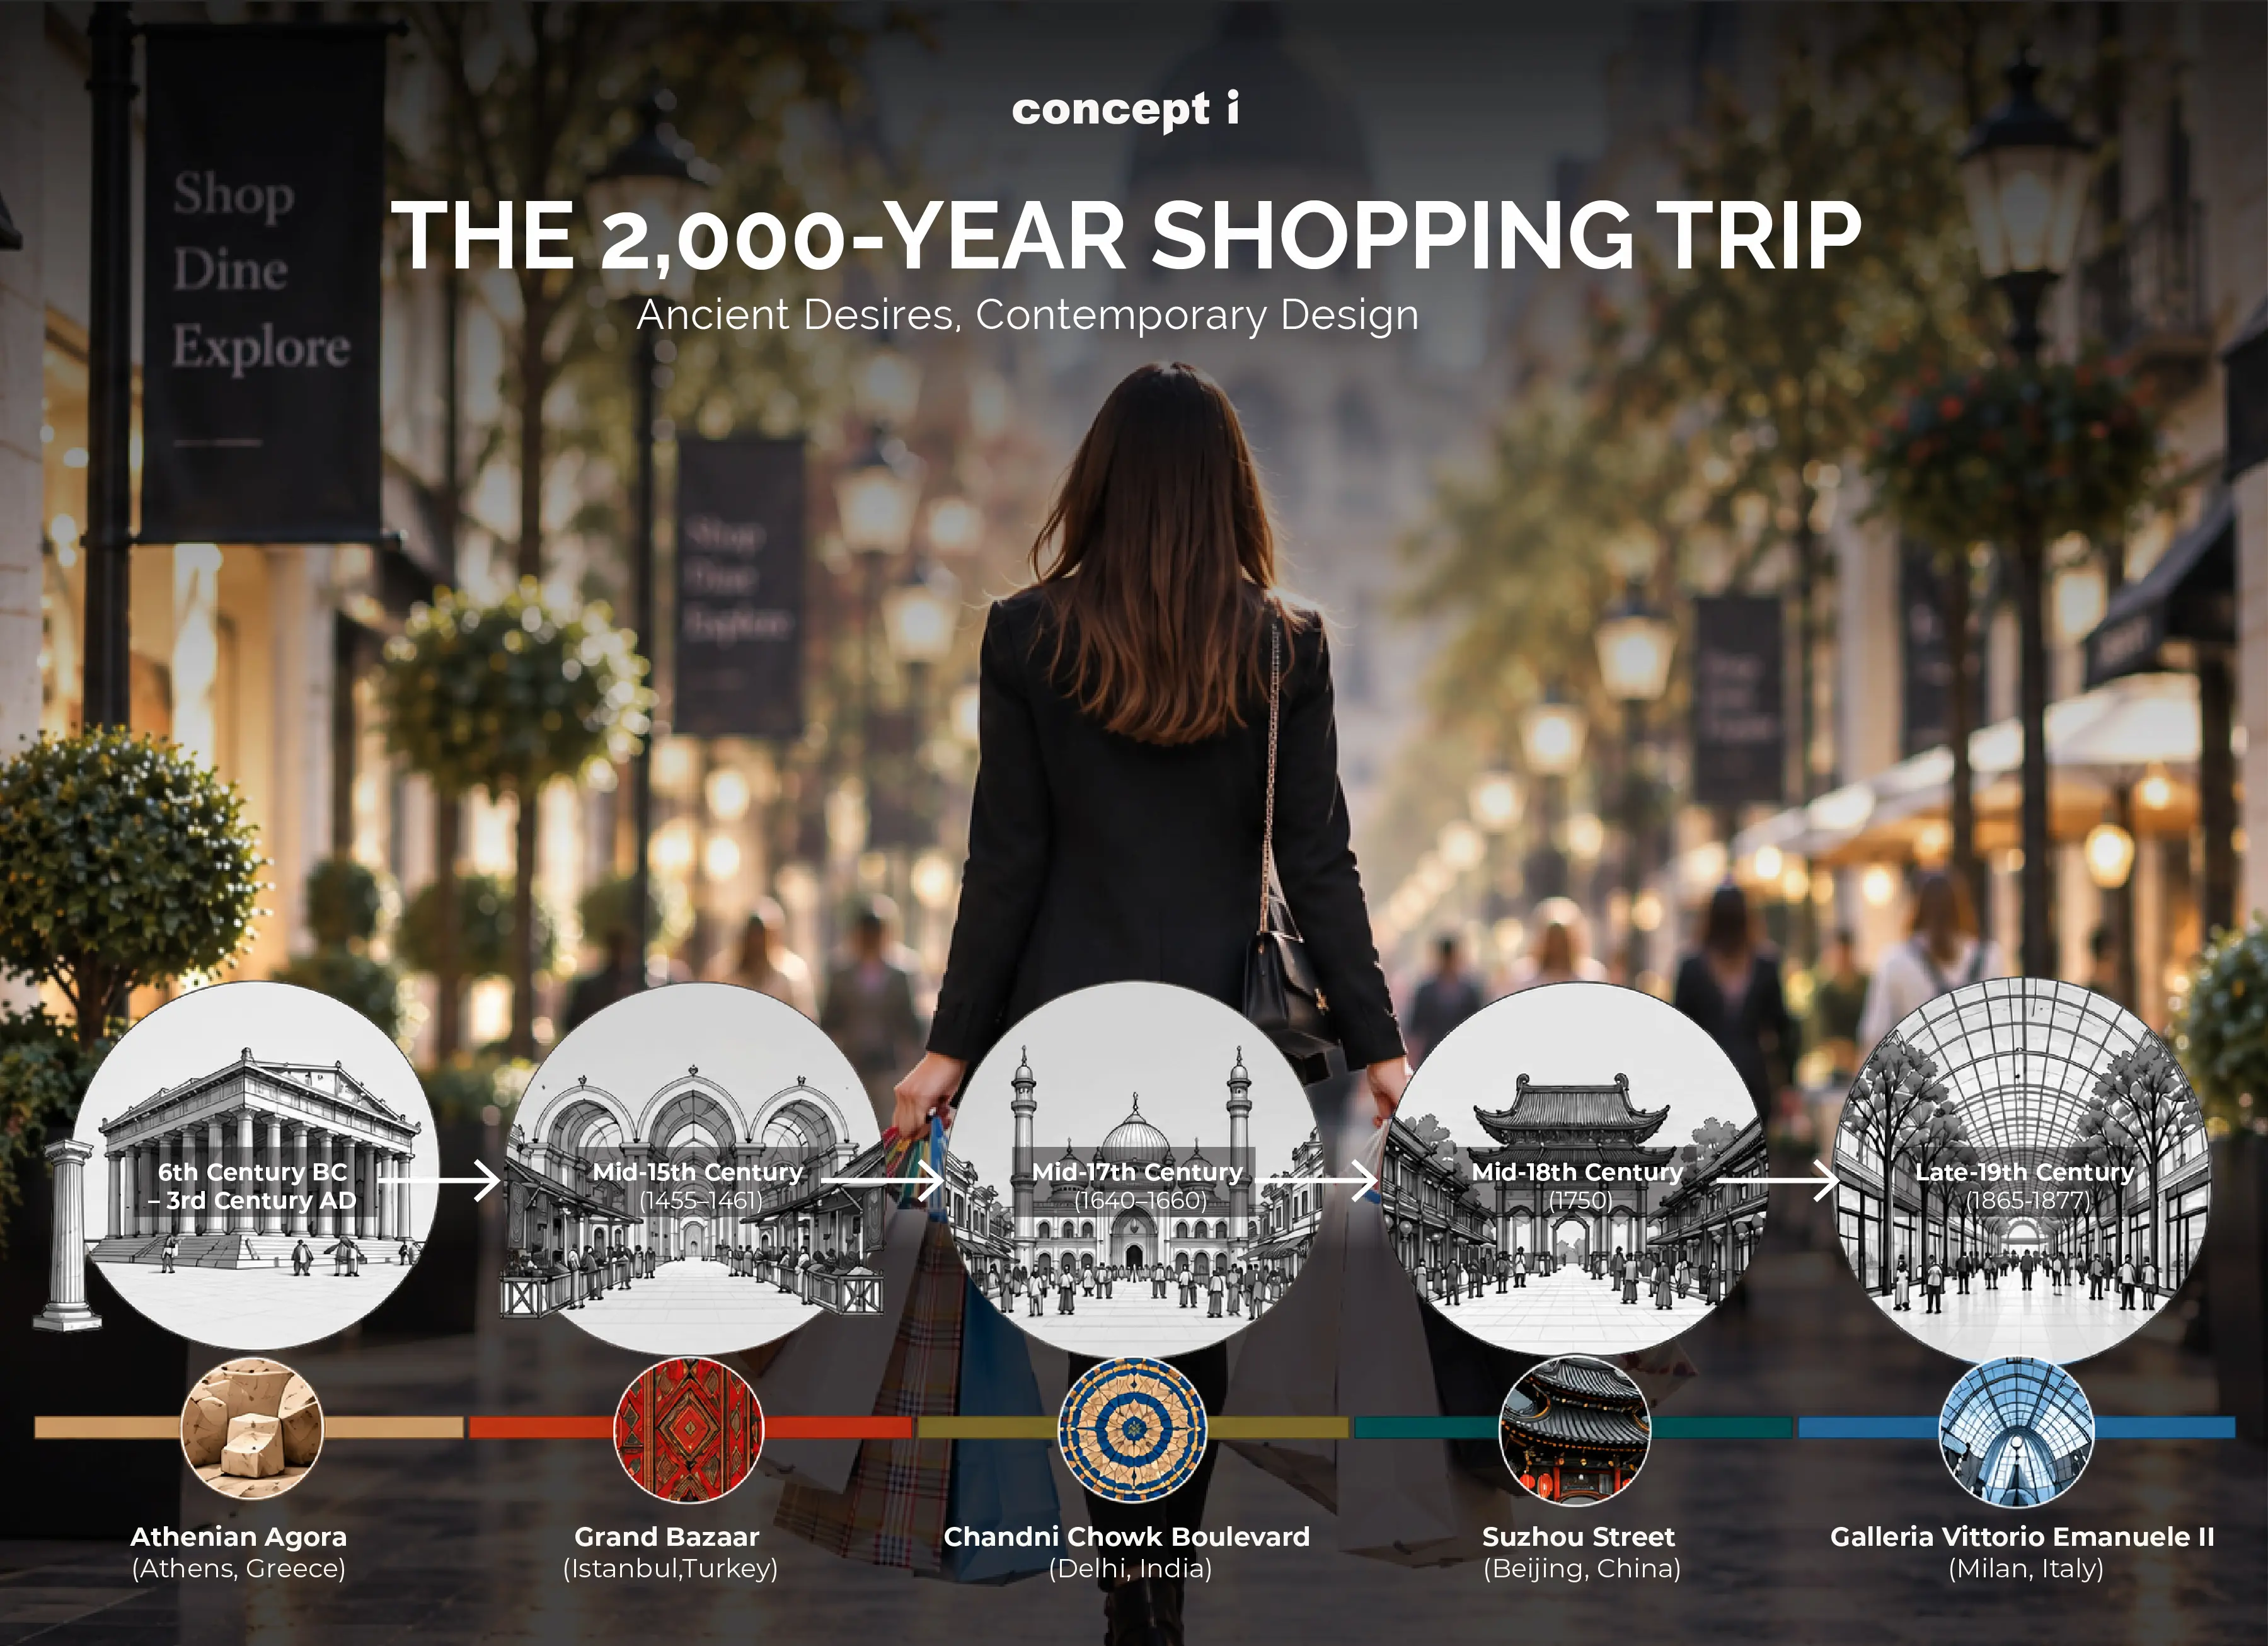
Ancient Desires, Contemporary Design
Geoffrey Morrison, CEO & Founder Concept i
Across civilizations and millennia, the retail street has been one of the great stages of human life. These places brought people together to shop, eat, talk, celebrate, negotiate, perform, socialize, and belong, becoming expressions of culture, aspiration, identity, and civic life.
Along the way, retail environments became increasingly sophisticated, incorporating shade, shelter, colonnades, gardens, water, landmarks, public squares, controlled vistas, and specialized retail districts, all responding to climate, movement, ceremony, and human behavior.
Many of the principles we experience in contemporary shopping centers have their origins in these historic places. Our 2,000-year shopping trip explores five great destinations and five enduring principles:
ATHENIAN AGORA—FLOW & VISIBILITY
GRANDBAZAAR—EXPERIENCE
SUZHOUSTREET — STORYTELLING
CHANDNICHOWK — BIOPHILIA
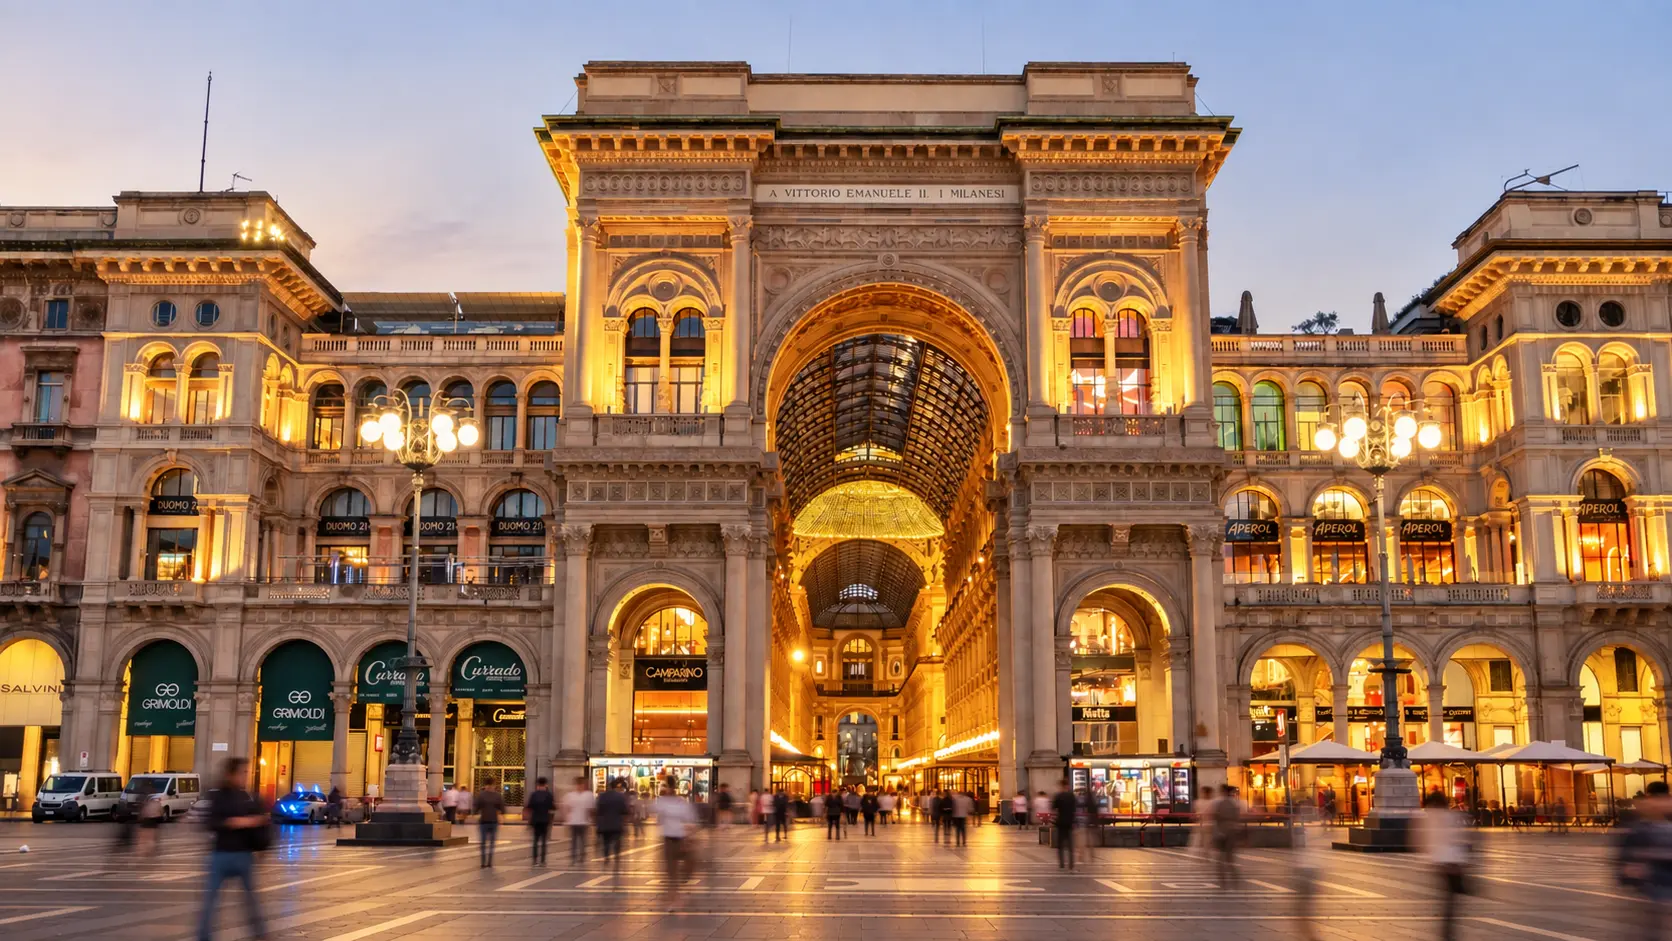
GALLERIA VITTORIO EMANUELE II—LUXURY
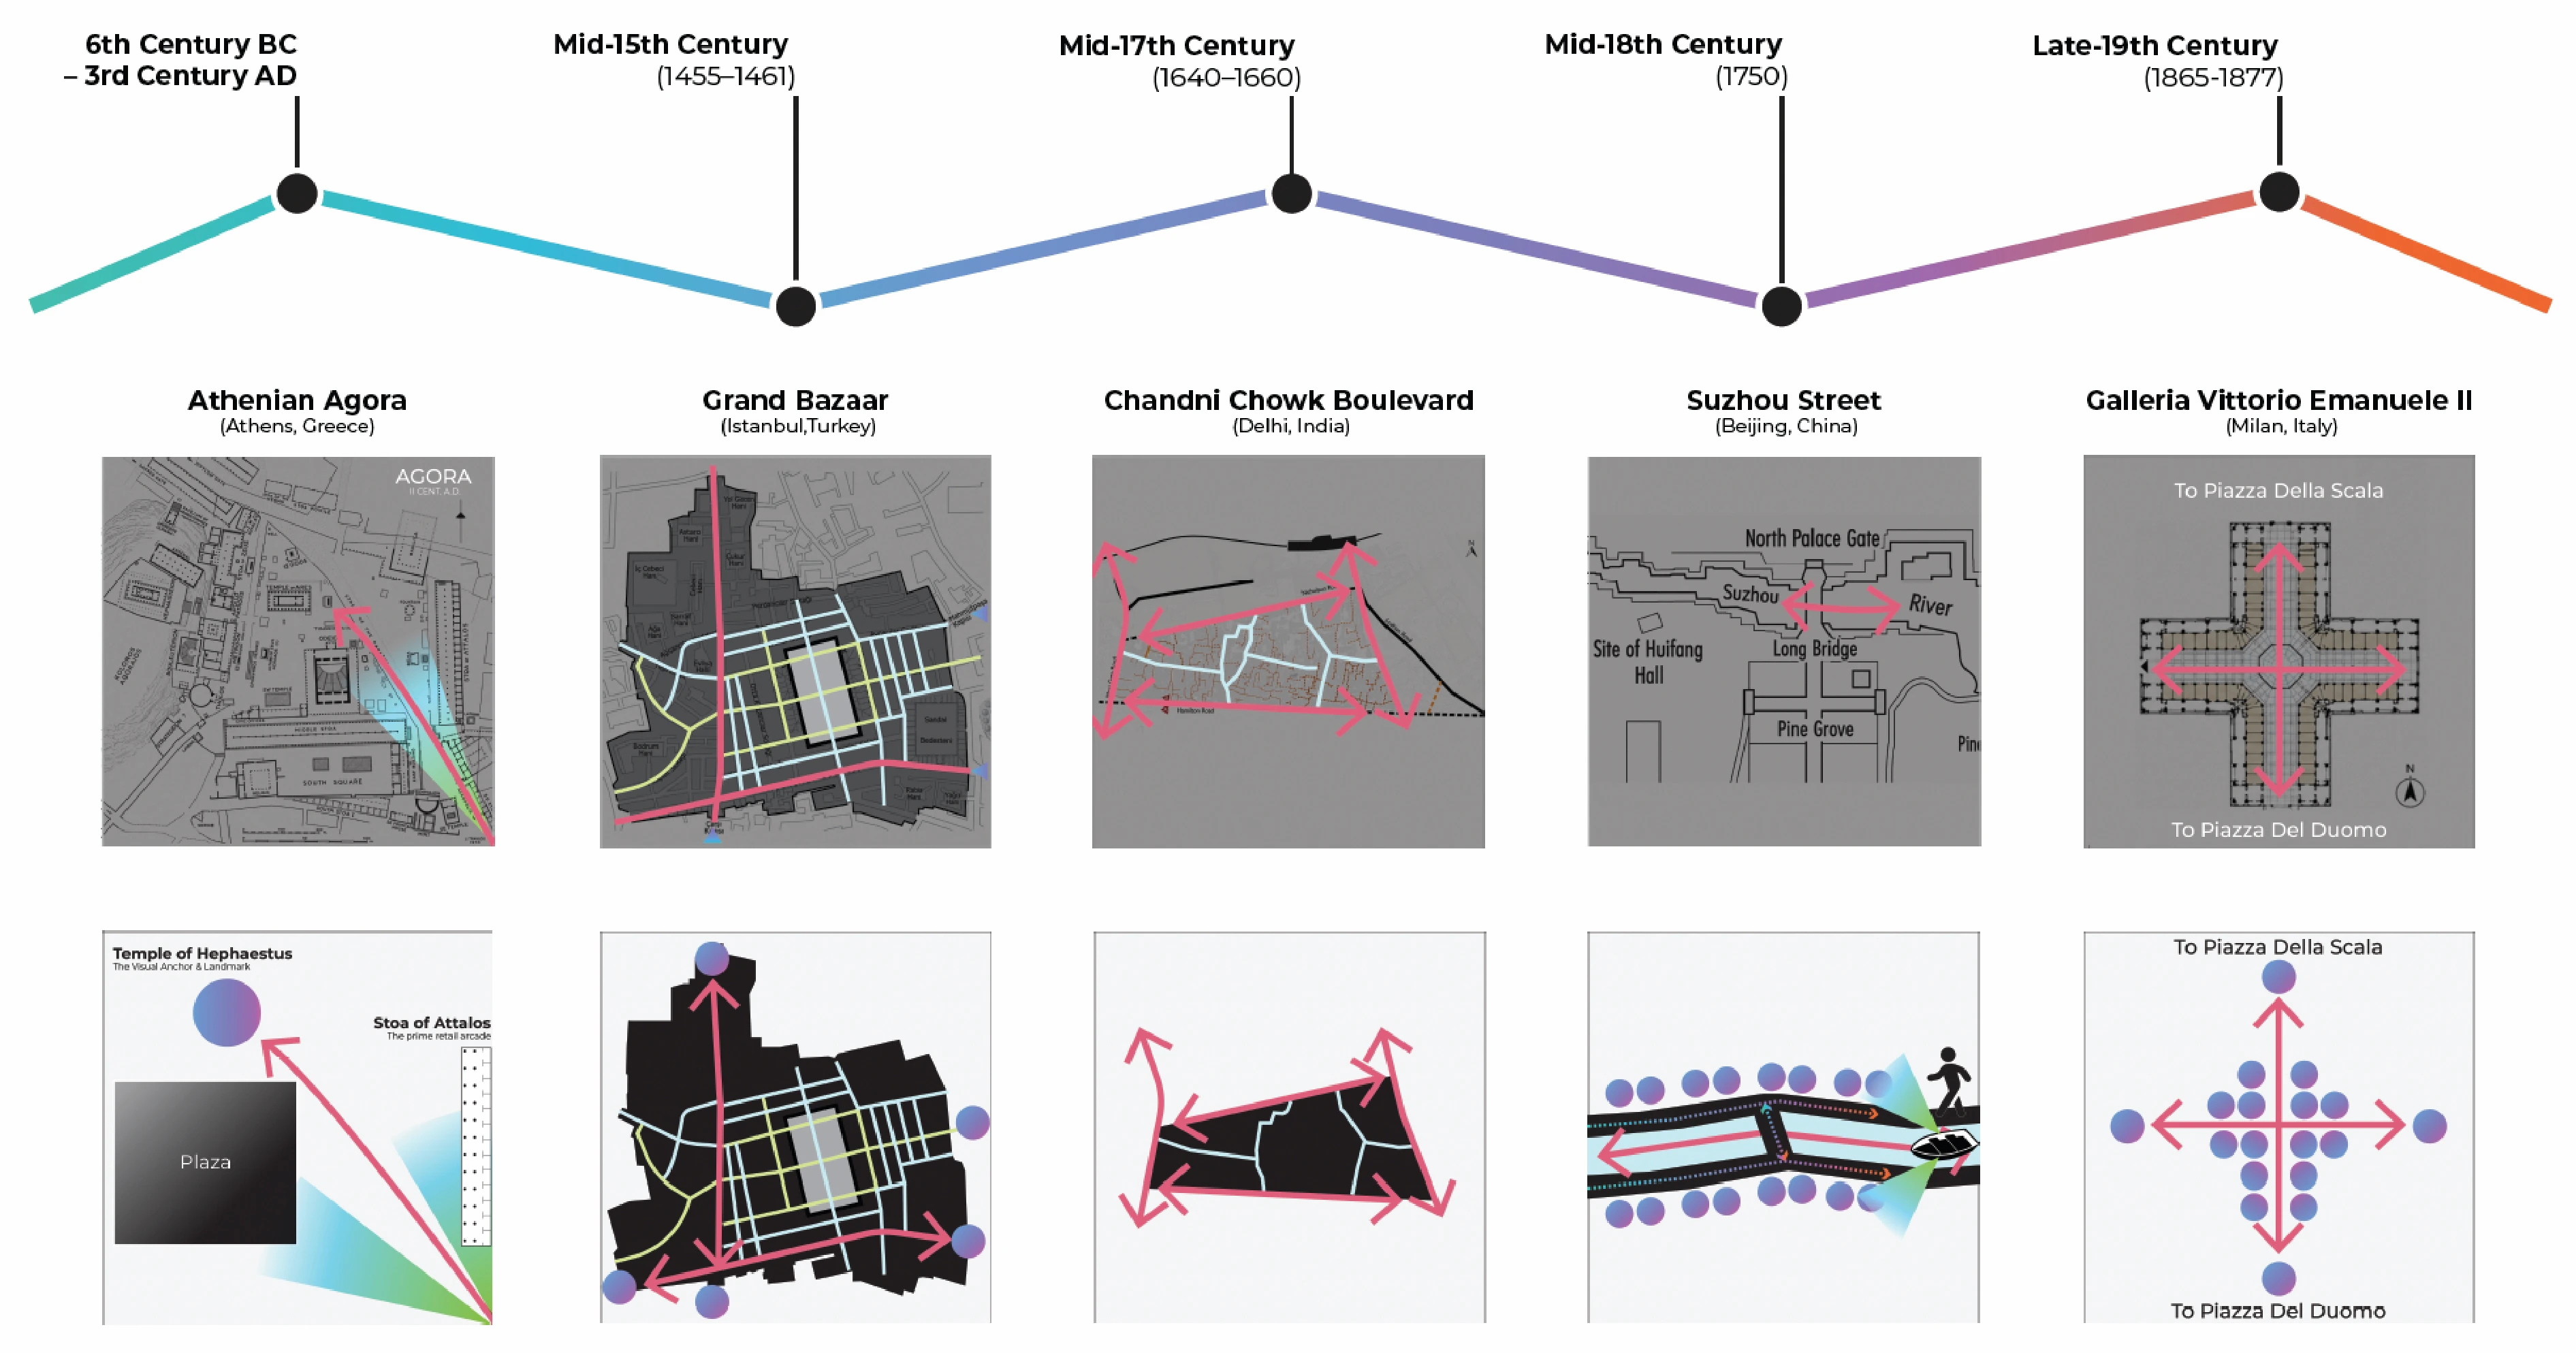
1. Flow and Visibility
Athenian Agora, Athens, Greece
At the foot of the Acropolis, the Ancient Agora of Athens became one of history's most influential civic marketplaces, bringing together commerce, politics, culture, religion, and public life within one active urban environment. Large public gathering spaces were framed by pedestrian routes and shaded colonnades known as "stoa," providing climatic comfort while creating continuous edges of activity and commerce.
Citizens gathered to shop, debate, conduct business, attend festivals, and participate in the daily life of the city. Workshops, merchant stalls, and shops sold olive oil, wine, pottery, textiles, jewelry, food, sculpture, and imported goods from across the Mediterranean, while artisans often worked beside the places where their products were sold, combining retail, craftsmanship, and production within the same setting.
The relationship between movement and visibility was fundamental. The more naturally people moved through the space, the greater the exposure of the surrounding merchants, while clear sightlines, repeated shopfronts, and active public edges supported orientation and commercial opportunity.
Design Principles
- Strong pedestrian flow
- High merchant visibility
- Continuous retail frontage andactivity
- Clear visual orientation
- Layered public gathering spaces
- Mixed-use environments combiningretail, culture and entertainment
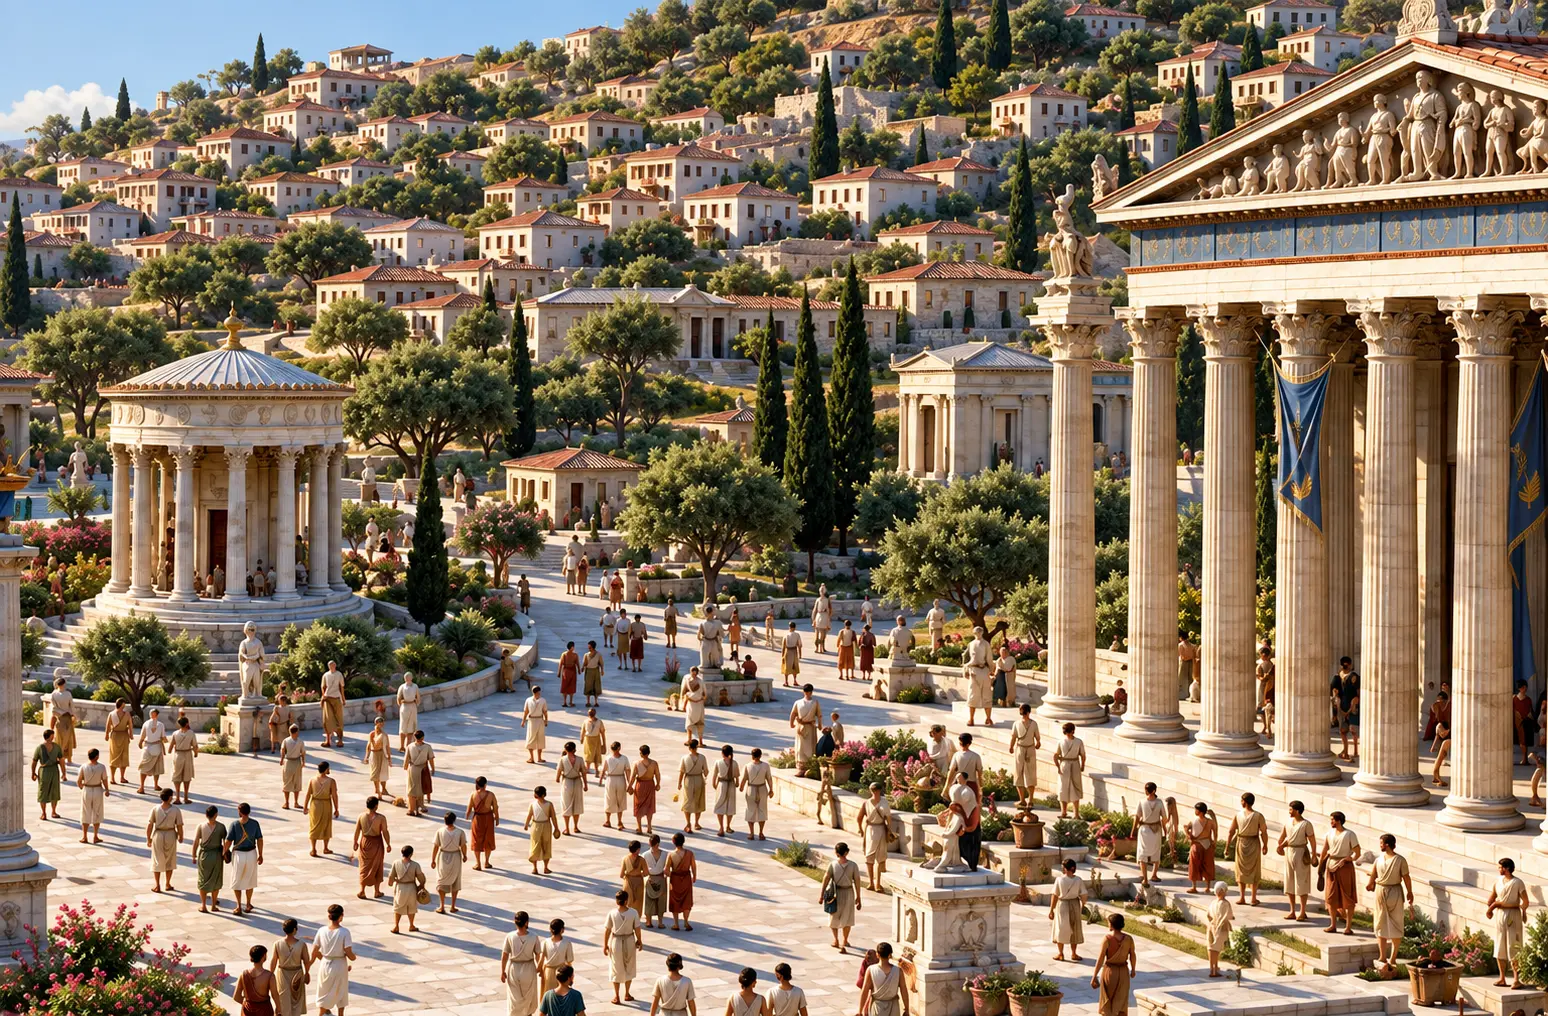
Image credit: AI-generated
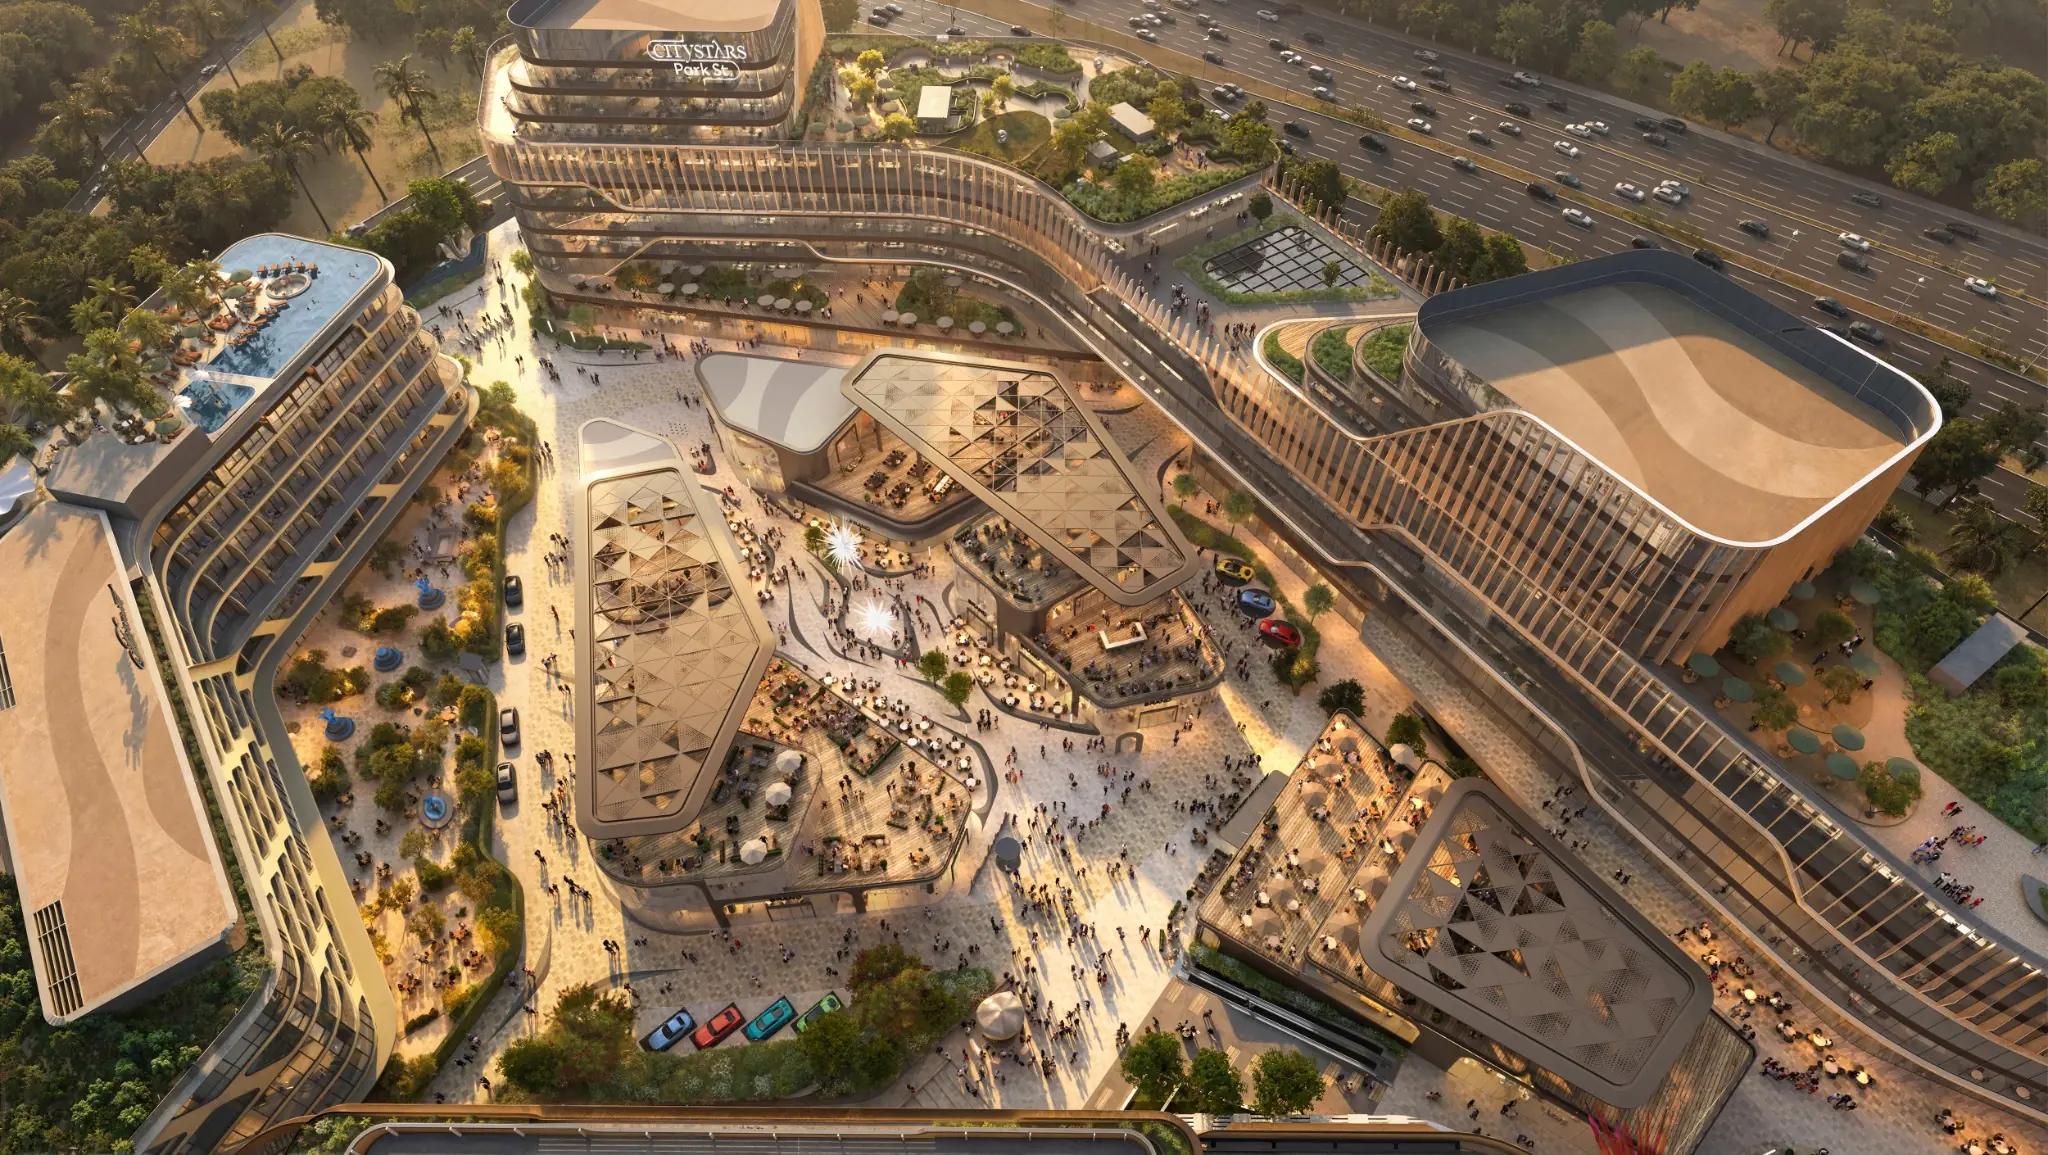
2. Experience
Grand Bazaar, Istanbul, Turkey
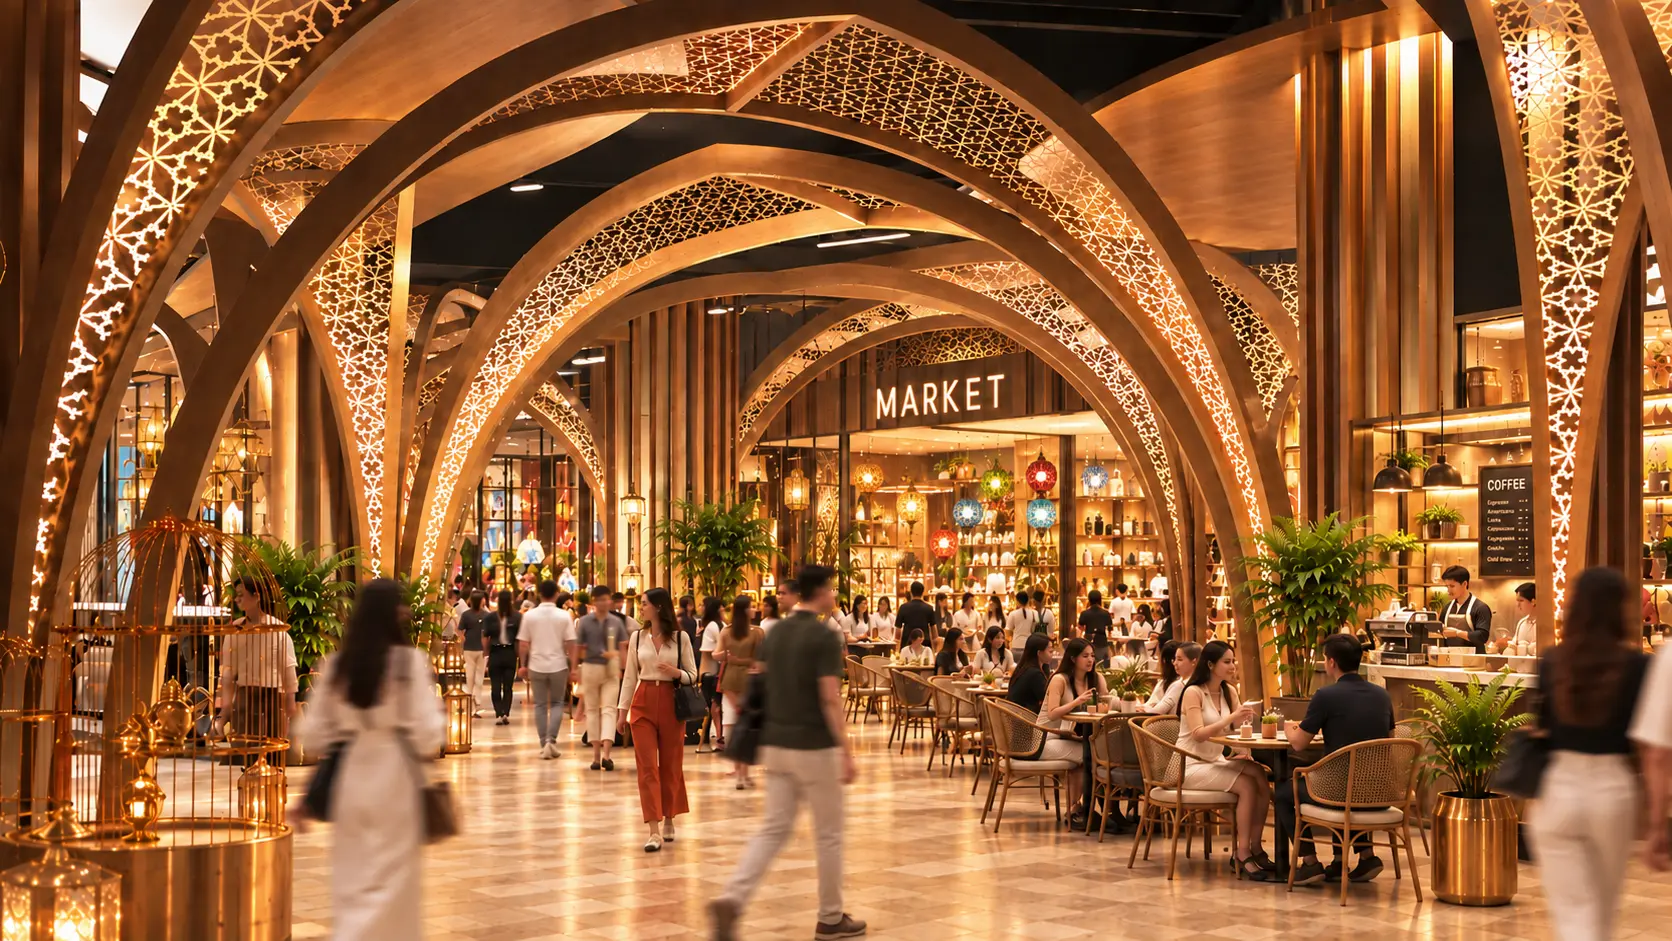
Established during the Ottoman period and expanded over centuries, the Grand Bazaar is one of the great precedents of experiential retail design. It evolved into a densely covered retail city containing thousands of shops, dozens of interconnected streets, hans, courtyards, mosques, fountains, cafés, workshops, and storage areas.
Its spatial experience unfolds through movement. Broad-covered streets narrow into lanes, open into courtyards, domes introduce moments of light and orientation, and each turn reveals another district, material, sound, or product category. The environment continually changes in scale and atmosphere.
Specialized districts created strong identities within the larger urban system and helped visitors navigate through a combination of architecture, landmarks, products, natural light, sound, and memory.
The Grand Bazaar shows how successful retail movement can become an experience in itself, where circulation, discovery, atmosphere, and social interaction work together to extend dwell time and deepen memory.
Design Principles
- Hierarchy of streets, spaces, anchors
- Product and district zoning
- Sensory immersion and discovery-based movement
- Social gathering embedded withincommerce
- Changing scale and spatial rhythm
- Experiential wayfinding
.jpeg)
3. Storytelling
Suzhou Street, Beijing, China
Suzhou Street recreated the atmosphere of the celebrated canal towns of southern China within Beijing’s Summer Palace imperial gardens. It combined a blend of thematic commerce, architecture, water, and performance into one highly immersive environment.
Commissioned during the Qing Dynasty, the Suzhou Street project was inspired by the merchant waterways and elegant urban life of Suzhou, a city renowned for its canals, bridges, gardens, and waterside streets. The street followed a memorable "one river, two streets” configuration, with a narrow canal forming the central spine and shops lining both banks.
More than sixty shops were created along the canal, with palace servants taking the role of merchants and vendors to recreate the atmosphere of a functioning market for the imperial court. Suzhou Street demonstrates that a retail setting can transcend into a form of immersive retail theatre, where shopping becomes storytelling.
Design Principles
- Retail as immersive theatre
- Human-scale streetscape
- Layered views, sequantial movement and discovery
- Sensory experience through sound, reflection, and scenery
- Architecture as narrative
- Place identity through spatialstorytelling
.jpeg)
4. Biophilia
Chandni Chowk Boulevard, Delhi, India
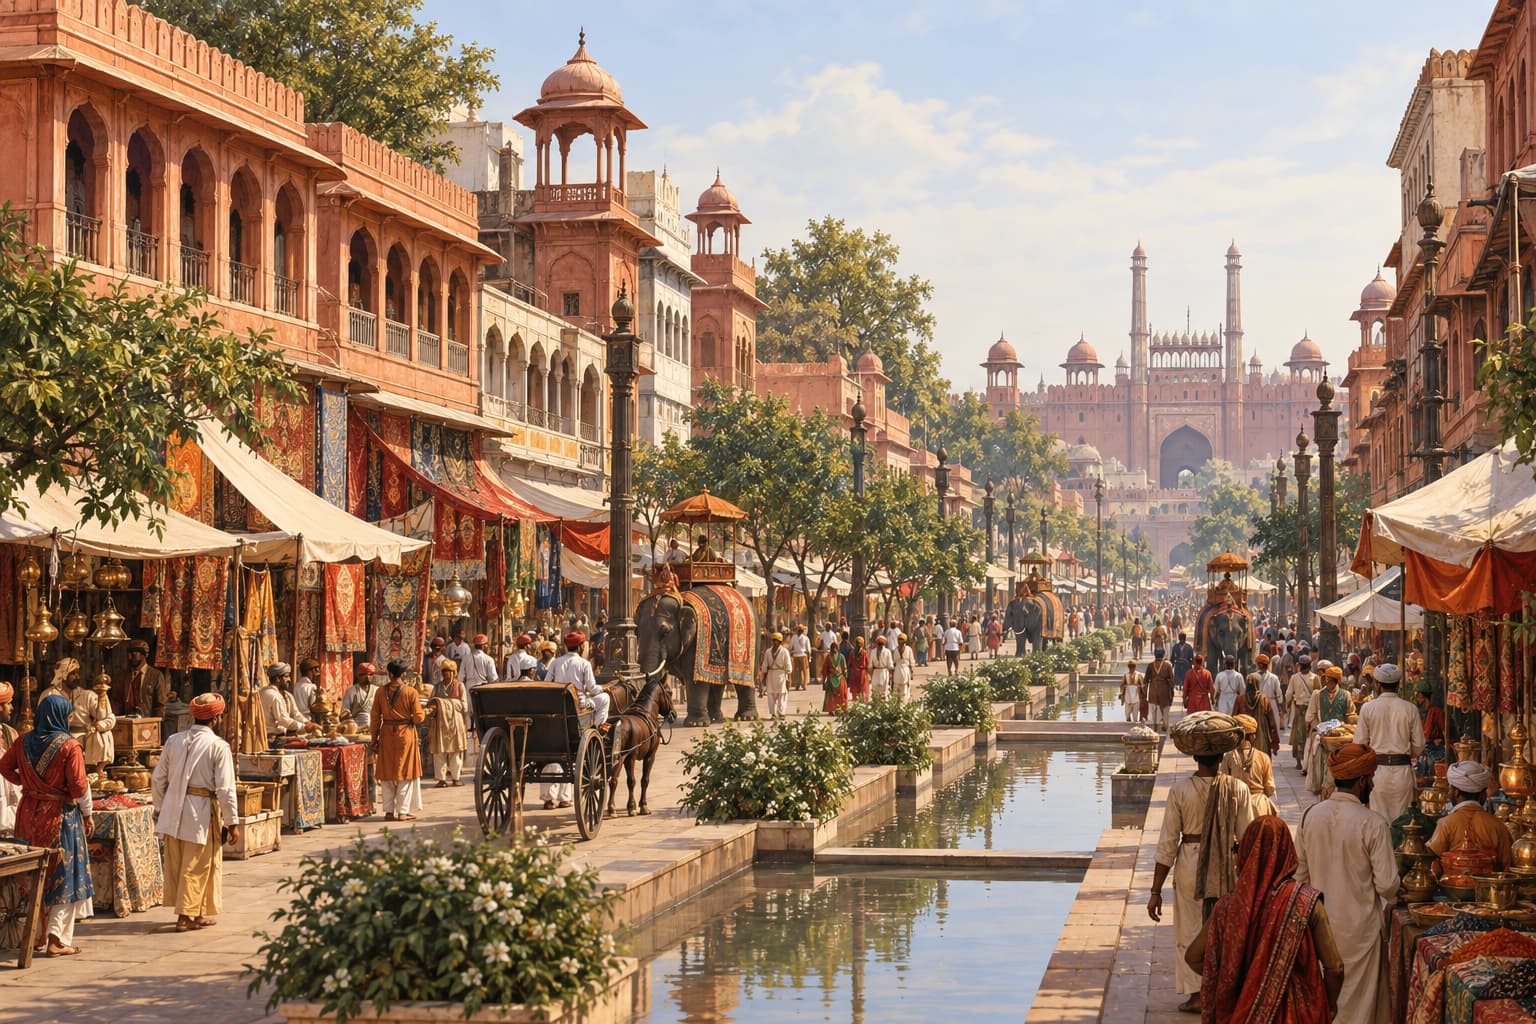
Chandni Chowk, India, is one of history’s important examples of the integration of retail, landscape, climate, and public life, offering a powerful precedent for contemporary biophilic and lifestyle-oriented retail environments.
Created in the seventeenth century as part of Shahjahanabad, the Mughal capital, Chandni Chowk developed as a grand ceremonial boulevard combining commerce, water, gardens, shade, and social activity. Its planning is traditionally associated with Jahanara Begum, daughter of Mughal Emperor Shah Jahan.
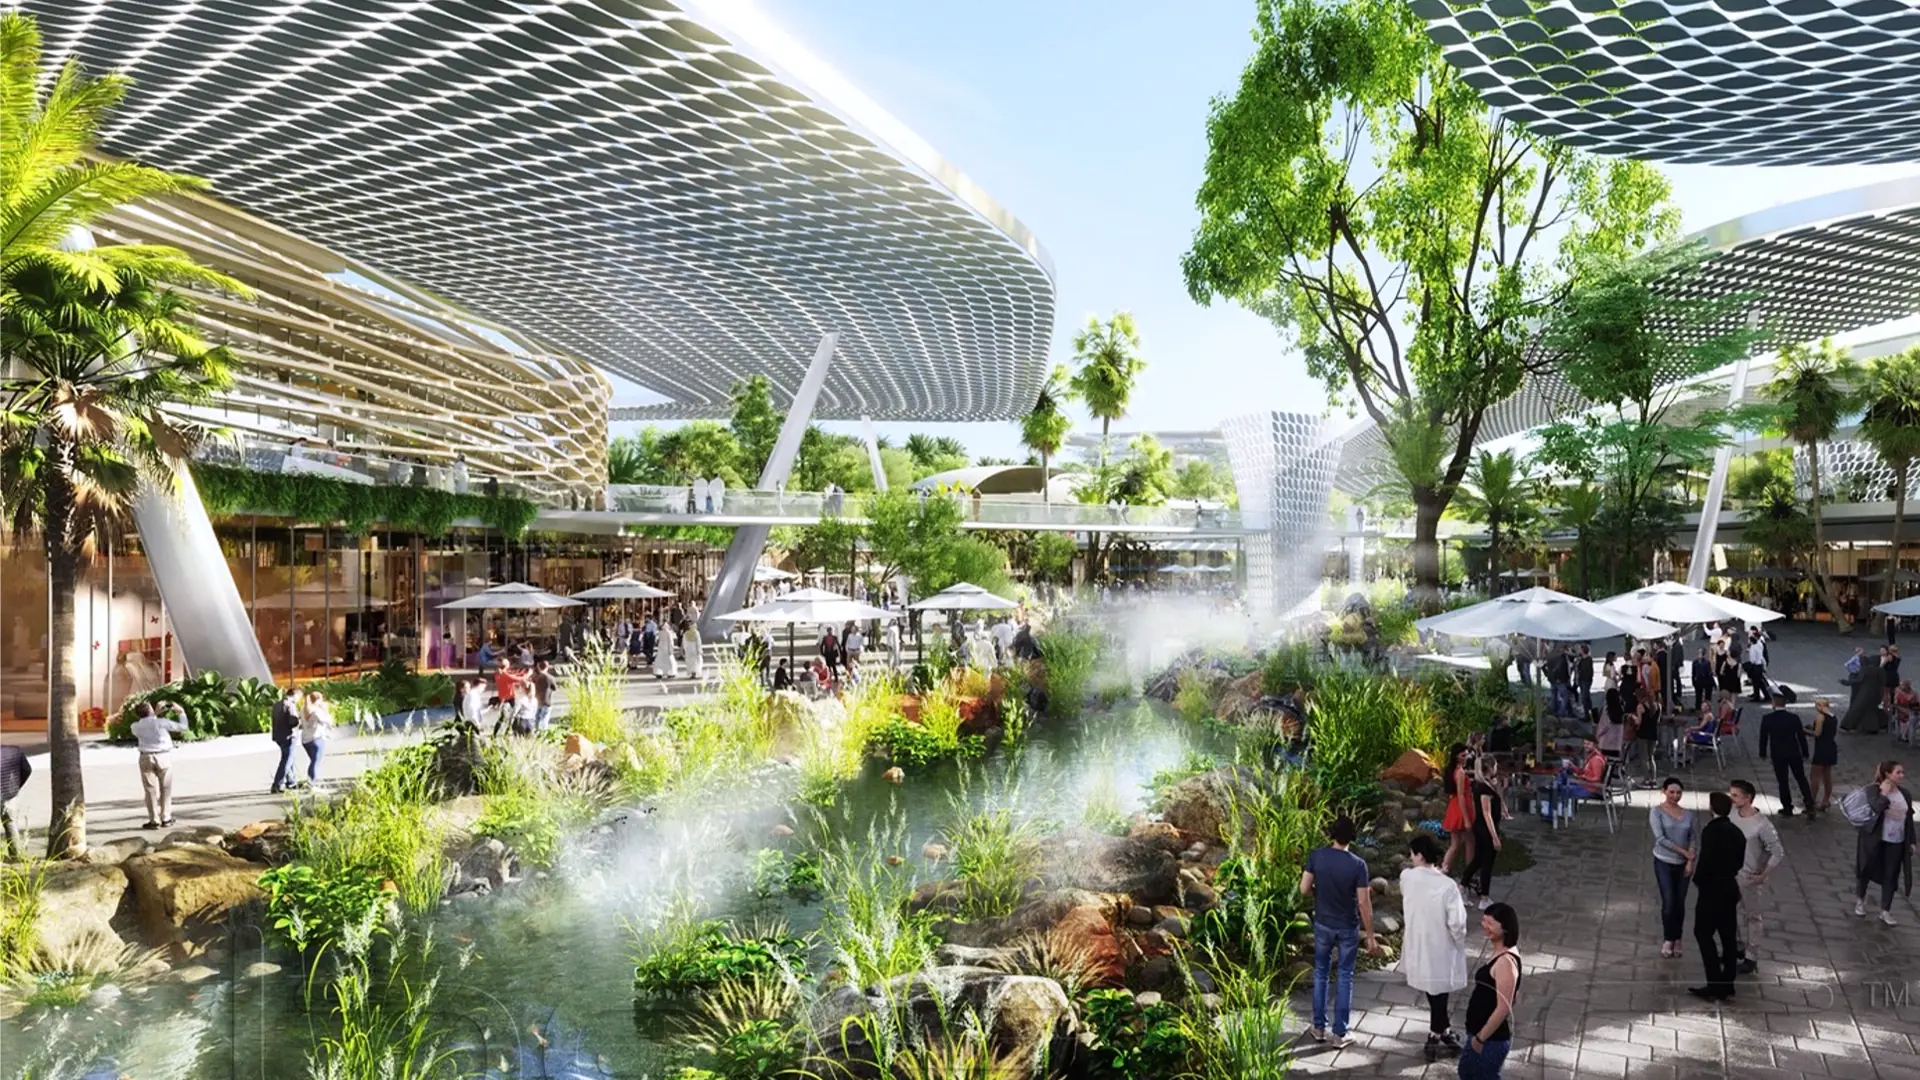
A water channel ran through the boulevard, accompanied by trees, gardens, shaded streets, and public spaces. Merchants, food vendors, caravanserais, mosques, gathering areas, and retail shops were woven together. Water provided reflection, movement, and climatic relief; trees created shade; and the surrounding streets and arcades moderated heat through their scale and density. Landscape contributed directly to comfort, identity, and atmosphere while encouraging people to move at a slower and more social pace.
Chandni Chowk reminds us that landscape and retail have long worked together to create places where people naturally want to spend time.
Design Principles
- Integration of landscape, retail, and social spaces
- Water as a spatial organiser
- Indoor-outdoor continuity
- Trees and vegetation supporting thermal comfort
- Sensory richness through water, vegetation, aroma and movement
- Climate-responsive urban form
5. Luxury
Galleria Vittorio Emanuele II, Milan, Italy
The Galleria Vittorio Emanuele II, Milan, is one of the world’s most celebrated examples of luxury retail architecture, demonstrating how shopping can be elevated through space, light, material, proportion, and civic identity.
Built in the nineteenth century and designed by Giuseppe Mengoni, the Galleriacreated a grand enclosed retail street linking Piazza del Duomo and Piazzadella Scala. Its monumental cruciform plan establishes strong pedestrian axes that converge beneath a soaring glazed dome, creating a clear spatial focus and a powerful sense of arrival.
Continuously shopfronts, cafés, and restaurants line the arcades, while repeated arches, mosaics, decorative façades, and finely crafted materials create a strong architectural rhythm. The iron-and-glass roof floods the interior with natural light, while long perspectives encourage movement and visual connection through the space. The quality of the surrounding space contributes directly to the sense of prestige, occasion, and value associated with the merchandise.
This principle continues to influence luxury retail districts, premium shopping centers, and flagship stores around the world.
Design Principles
- Luxury retail as a cultural and lifestyle experience
- Climate-protected pedestrian streets
- Architecture elevating brand perception
- Monumental spaces creating emotion
- Strong axial circulation and visual orientation
- Natural light as a defining spatial element
WHAT DID WE BRING HOME?
Across two millennia, architecture, cultures, and lifestyles have continually evolved, while people remain drawn to places that are comfortable, stimulating, social, memorable, and alive. Movement, visibility, shade, landscape, water, discovery, story, social interaction, beauty, and emotion continue to influence how people experience commercial places.
From Athens we bring an understanding of flow and visibility. From Istanbul, experience and discovery. From Beijing, the power of storytelling. From Delhi, the relationship between landscape, climate, and commerce. And from Milan, an appreciation of how architecture, light, material, and proportion can transform shopping into luxury and social theatre.
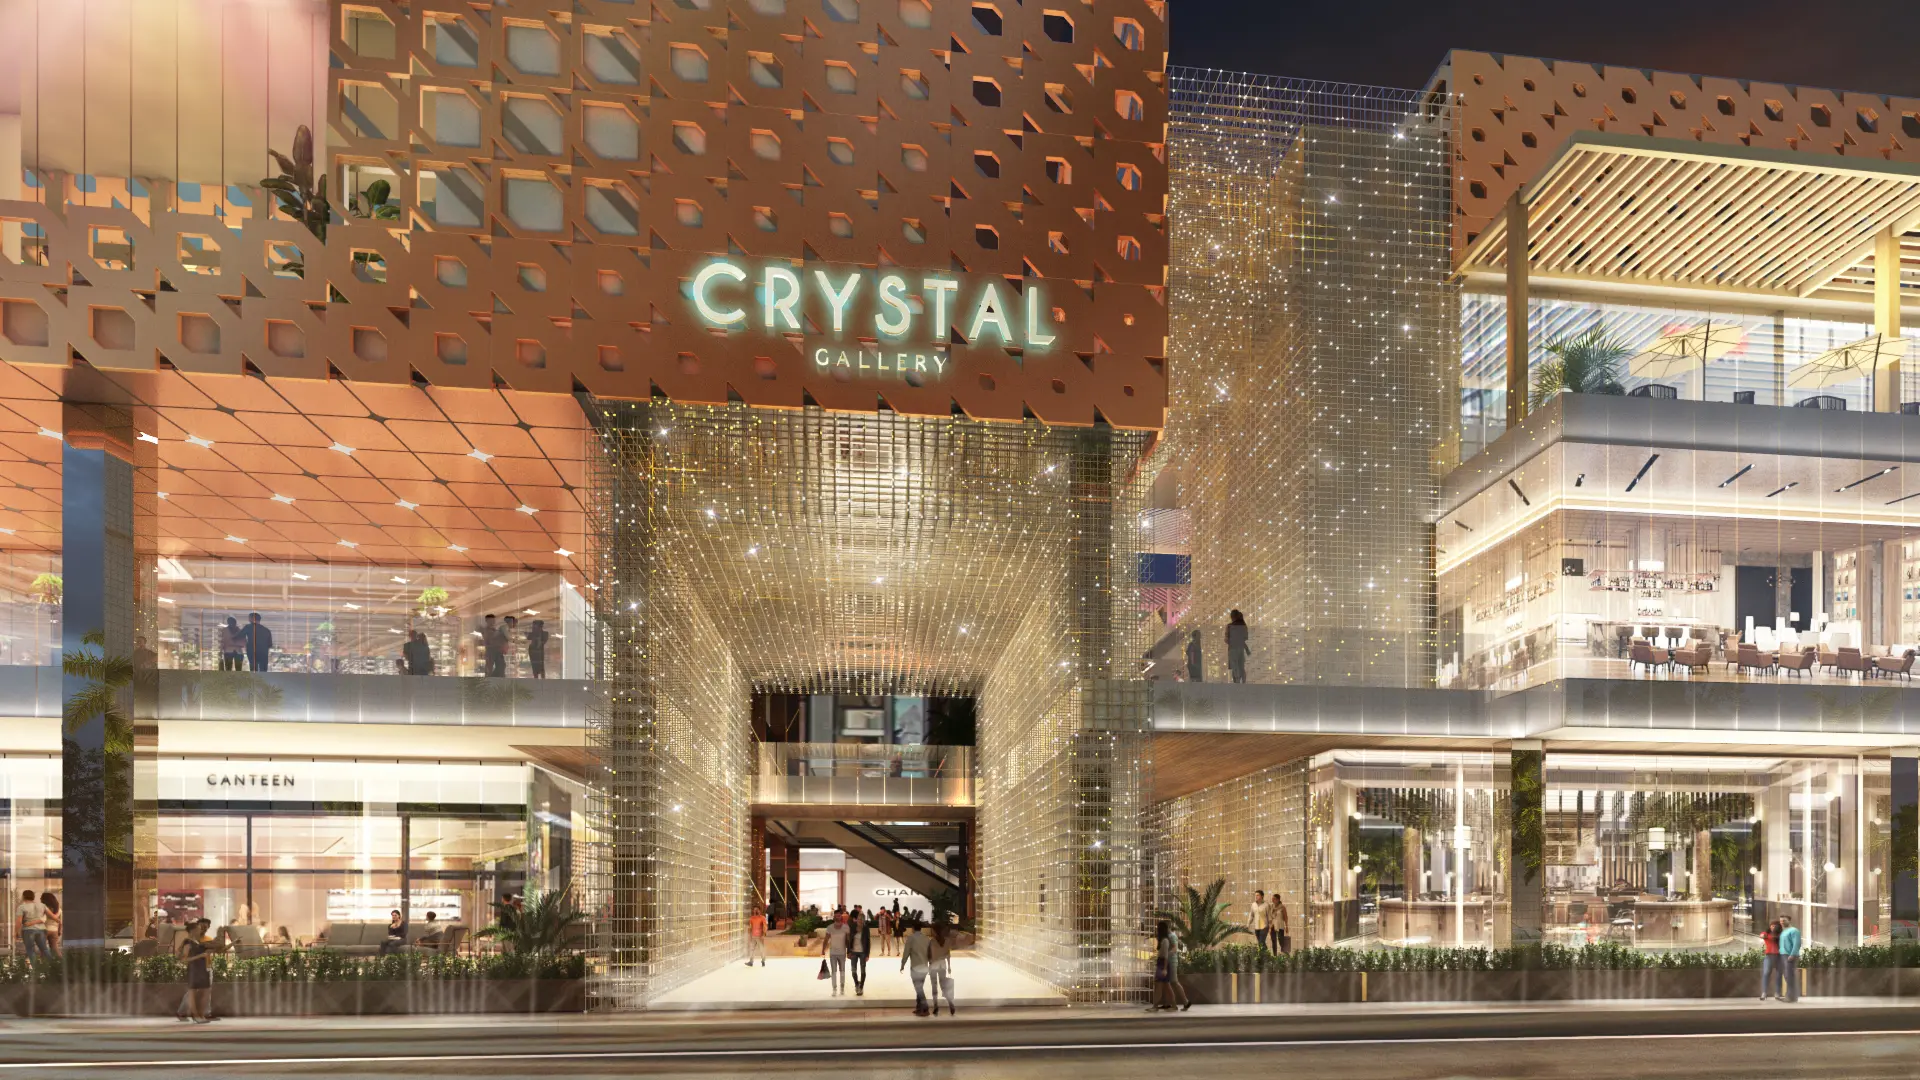
As architects and designers, we can carry this accumulated knowledge forward, combining timeless lessons with changing lifestyles, new technologies, and the opportunities of each new project.
Next in the series
"I LOV U" RETAIL Anatomies. Five simple shapes that reveal some of the fundamental principles behind successful retail planning.
To shop is to be.